


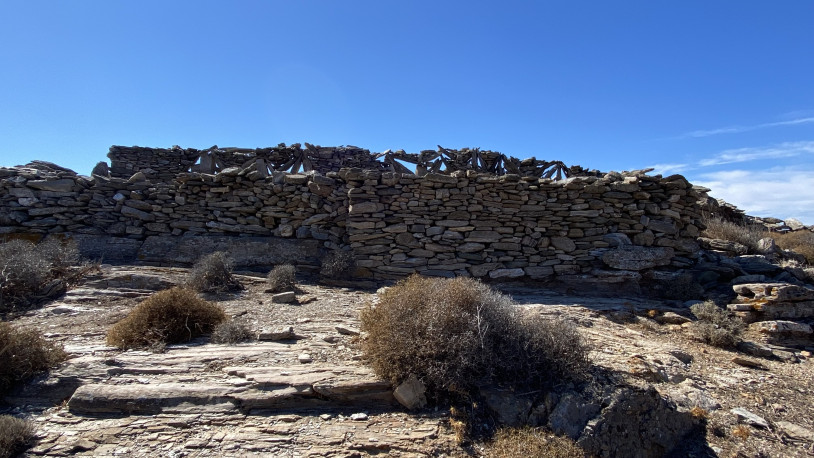
The Empty Triangles
On Kythnos, stone walls cross the hills without always following their contours. They climb the slopes, skirt rocky outcrops, disappear behind ridgelines and emerge again on the opposite side.
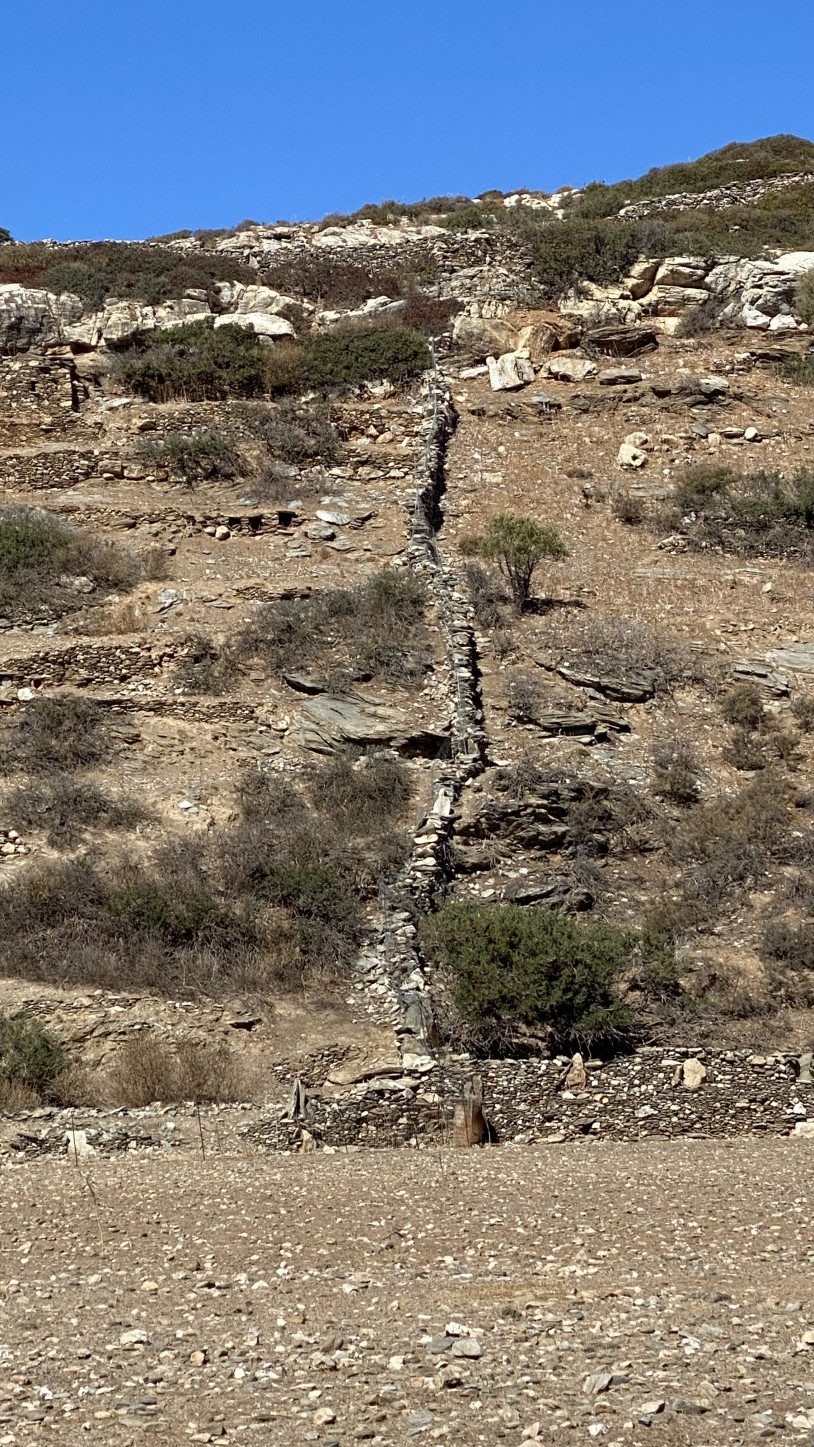
Some support agricultural terraces, others mark property boundaries or run alongside paths that are now seldom used. Where cultivable soil is scarce, building a wall also meant clearing the land of stones that prevented it from being worked. The material removed from the ground thus became the means of holding that same ground in place.
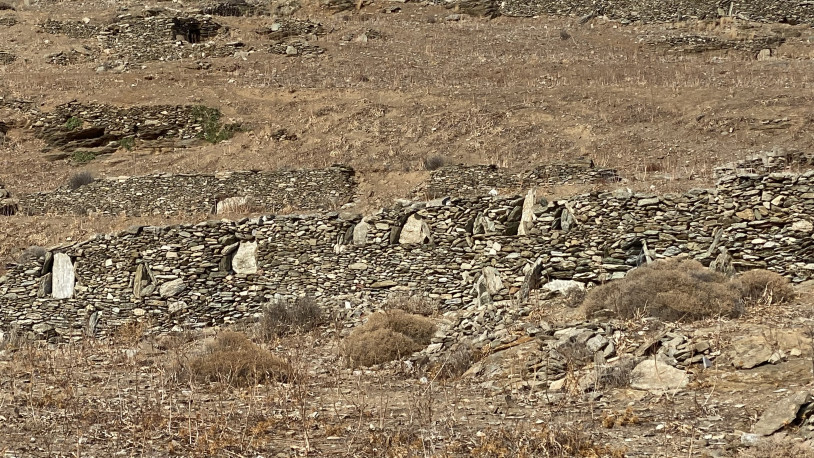
Among these structures, some have geometric openings that interrupt the continuity of the masonry. Large slabs of schist are set at an angle, wedged between smaller stones or leaned against one another to form triangles.
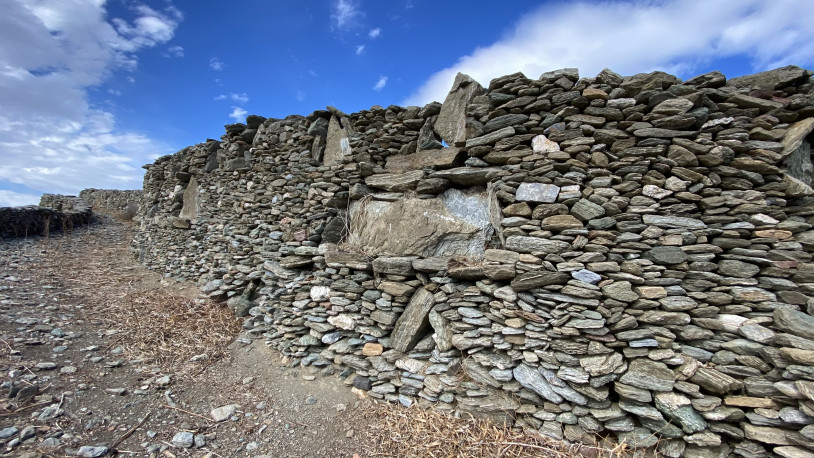
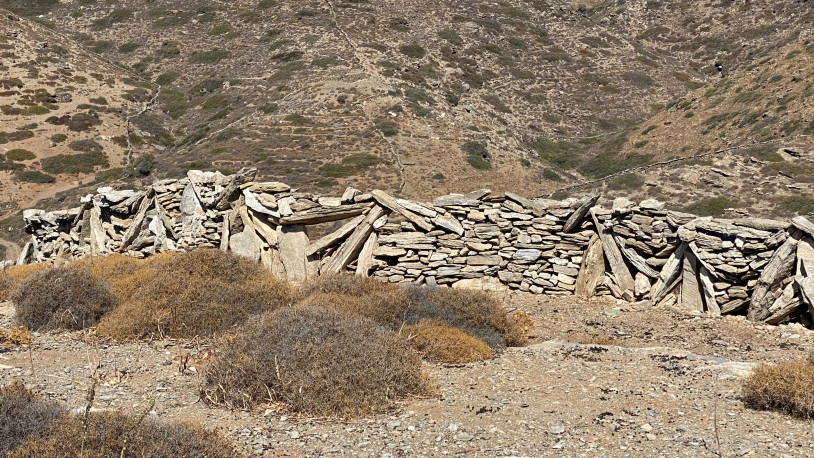
Sometimes a stone occupies the centre; elsewhere, the opening extends through the entire thickness of the wall. These arrangements recur at irregular intervals and, seen from a distance, form a sequence that appears to follow a deliberate pattern. Up close, each triangle reveals a different distribution of weight, bearing points and contact surfaces.
The technique uses no mortar. Stones are selected according to their shape and arranged to distribute the load, with stability achieved through the way they fit together and engage with the surrounding elements. A slab that is too thin may fracture; an inadequate bearing surface may allow a stone to shift; a poorly positioned block may compromise an entire section of wall. The structure's equilibrium depends on a practical understanding of the material's properties, acquired through experience and passed down primarily through the act of building.
The slabs forming the triangles do not necessarily perform the same function. Some appear to support the masonry above them, while others rest on blocks that alter their angle. In certain cases, the void seems to result from the position of the stones; in others, it appears to form part of a more complex structural arrangement. Without examining both faces of the wall and reconstructing the actual points of support, it is impossible to determine which elements are essential to its stability.
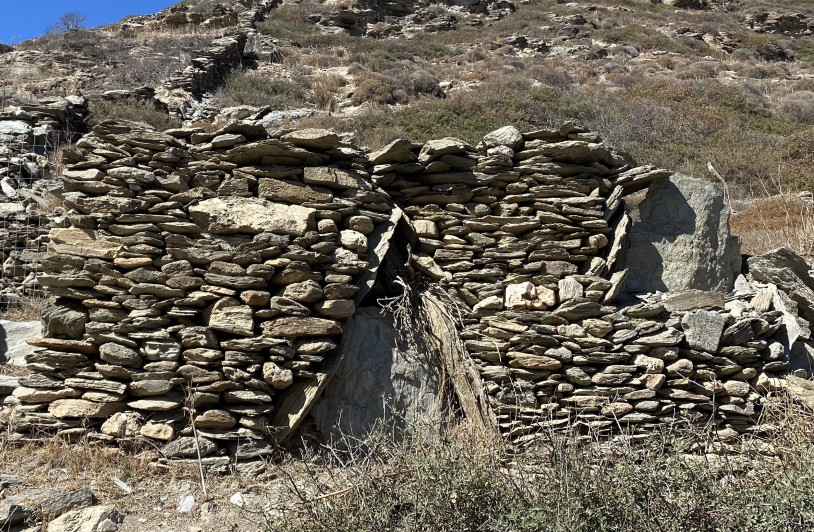
Photographs taken in October 2021 document several variations of these arrangements. Some sections remain intact, while others preserve only part of their original structure. In collapsed walls, the larger slabs may still occupy their initial positions, even though the smaller stones have slipped downwards. Elsewhere, repairs appear to have interrupted a previously regular sequence. The images allow these differences to be identified, but not to establish when they occurred.
A study published in 2026 by Ioulia Papaeftychiou and Maria Sigala presents boundary walls with remarkably similar triangular configurations. The researchers also document a different system in which large inclined slabs are placed along the tops of walls to prevent animals from crossing. The distinction matters: a function established for this particular arrangement does not demonstrate that every triangular opening was created for the same purpose.
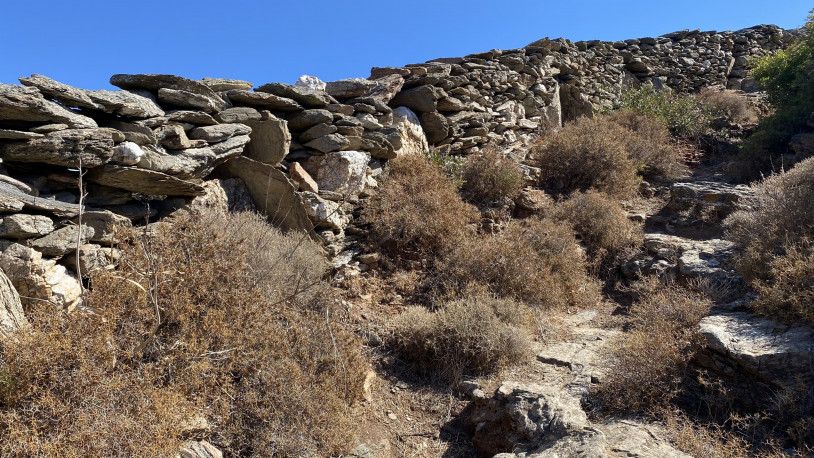
It remains unclear whether the arrangement of the slabs was governed primarily by structural requirements, the need to economise on materials, or a building tradition that allowed for local variations. These considerations may have operated together. The recurrence of a particular form does not mean that every builder understood its purpose in the same way, or that the technique remained unchanged over time.
Dating these structures presents further difficulties. Masonry from the Archaic, Hellenistic and Byzantine periods has been identified on the island, while other constructions have been associated with medieval settlements through typological comparisons. A technique may persist across different periods, and a wall may be repaired over centuries without any alteration to its course. Stones taken from earlier structures may also be reused in new arrangements, making it difficult to distinguish successive phases of construction.
In the rural landscape, maintenance is an integral part of a wall's existence. A wall is not built once and for all: collapsed sections can be rebuilt, supports adjusted and stones replaced. Each intervention extends its life but may erase the evidence needed to reconstruct its history. The integrity we observe today therefore offers no guarantee that all its components share the same origin.
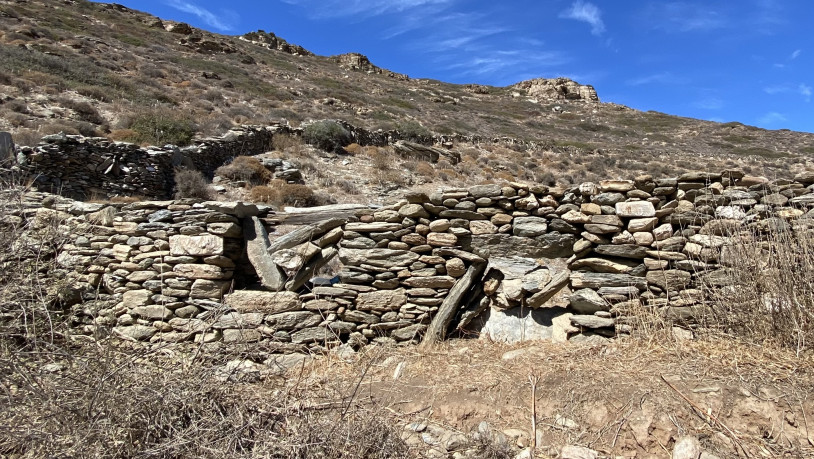
Understanding the original building process would also require knowing the order in which the stones were laid. The geometry of the finished wall does not reveal this. Two slabs that now support one another may have been positioned at different stages, with the aid of temporary supports later removed. An opening may have been deliberately left unfilled or may simply have resulted from the shapes of the available stones. The structure preserves the final arrangement of its elements, but not necessarily the sequence of decisions that produced it.
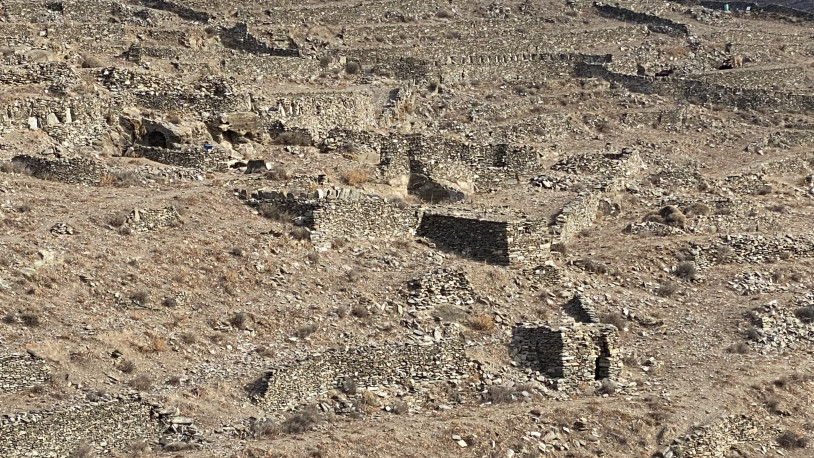
As agricultural activities have gradually been abandoned, the transmission of these skills has also been partly interrupted. The walls continue to exist after those who knew how to build them are gone. In the absence of written instructions, this knowledge remains embedded in the arrangement of the stones, yet cannot be fully recovered through observation alone.
The question, then, concerns not only the function of the openings, but also what a technique can retain of itself once the process that produced it is no longer practised.
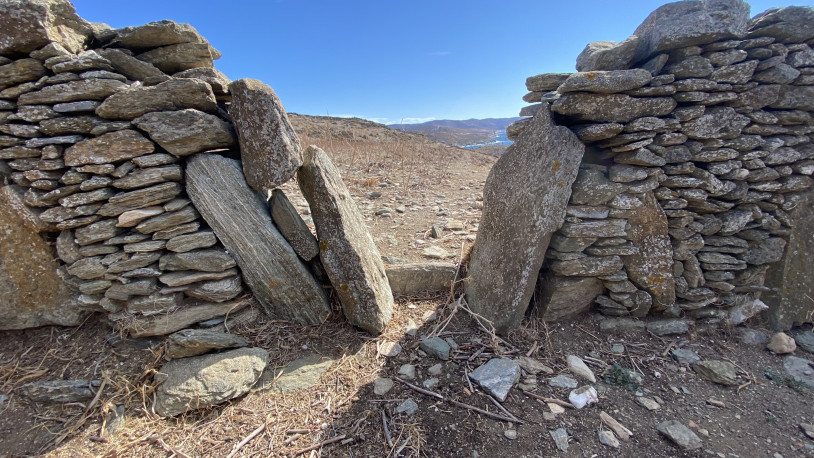
In the triangles of Kythnos, the edges of the void are formed by stones that can be measured, compared and, to some extent, dated. The opening, by contrast, preserves only the relationship between those elements. If the wall collapses, its stones can be collected and repositioned. The void leaves no fragments.
Satellite Story — Panagies
In the walls of Kythnos, certain large slabs are set vertically among smaller stones. They interrupt the horizontal courses and may extend through almost the entire height of the masonry. Their relatively flat surfaces, sometimes much wider than those of the surrounding stones, give the walls a rhythm recognisable even from a distance.
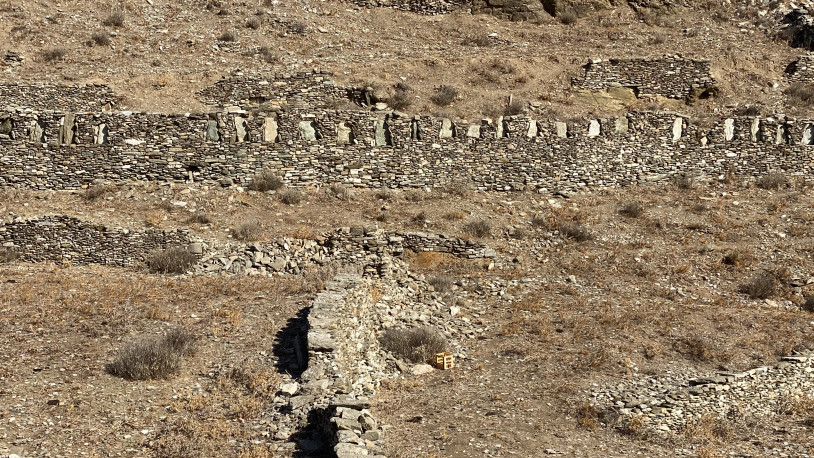
They are known as panagies (παναγιές), or Madonnas.
According to a hypothesis put forward by the archaeologists Papaeftychiou and Sigala, the name may derive from the resemblance of these slabs to icons of the Virgin Mary. There is, however, no evidence that they served a ritual purpose. The term belongs to the vocabulary of the builders, while the stones themselves fulfil a structural function: placed at intervals, they help prevent sections of masonry from giving way and reduce the amount of material required.
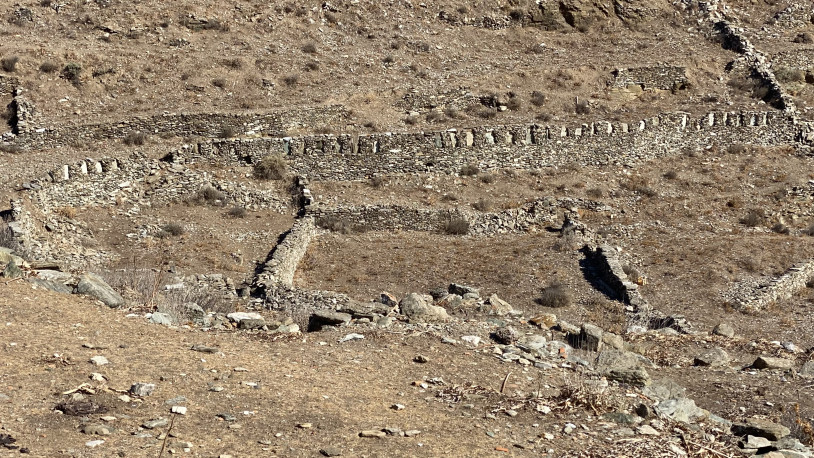
On the island of Andros, similar elements are known as stimata, a term referring to their upright position. Two different names thus identify a comparable building technique: one preserves a visual association of uncertain origin, while the other describes a physical characteristic.
The relationship between terminology and technique becomes even harder to reconstruct when the longevity of these walls is considered. Stones may be salvaged from earlier structures, replaced during repairs or repositioned elsewhere. The name, meanwhile, may continue to be passed down even as the materials and methods of construction change.
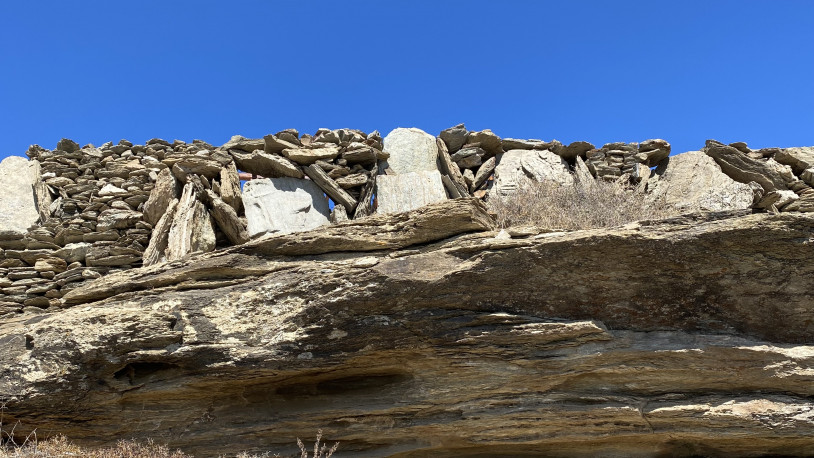
We do not know whether the term panagies accompanied the technique from its earliest use or emerged much later. It may have originated among a particular group of builders before spreading more widely, but no surviving evidence allows its history to be reconstructed. Comparisons with masonry on other islands document the circulation of architectural techniques, though not necessarily of the words used to describe them.
A panagia is not identified by where the stone came from, its age or any mark carved into its surface. It is the position the stone occupies within the structure that makes it one.
Moved elsewhere, the same block might lose that designation.
The name, then, belongs not entirely to the stone, but to a relationship that can be undone and re-established.
Satellite Story — The Furnaces
On the uplands of Kythnos, during the third millennium BCE, copper was extracted from ore in furnaces made of perforated clay. These were relatively small structures, open at both ends and capable of reaching high temperatures. Heat altered the composition of the ore, gradually separating the metal from the substances with which it was combined. Some of the material was discarded as slag, while the rest could be recovered for further processing.
At Sideri and Paliopyrgos–Aspra Spitia, archaeologists have recovered more than seven hundred fragments attributable to such structures. Their inner surfaces, often vitrified, retain residues of metallurgical activity. The curvature of the walls suggests furnaces shaped like truncated cones, with wall thicknesses ranging from 2.5 to 6 centimetres. Almost all the fragments bear downward-slanting perforations, some still open, others partially or completely obstructed by molten material.
The holes were not an accidental consequence of combustion. They were made in the clay before the furnaces were used, in an arrangement intended to facilitate the metallurgical process.
For many years, their presence was interpreted as evidence of a system in which air entered through the walls, possibly driven by bellows or small blowpipes. A combination of natural draught and forced air was thought necessary to achieve the temperatures required for copper smelting. Yet this hypothesis presented certain difficulties: no remains attributable to bellows had been documented at the Kythnos sites, while technological reconstructions also relied on comparisons with furnaces found elsewhere in the Aegean.
Roger Doonan and Yvette Marks proposed a different interpretation through a series of experiments published in 2022. The researchers reconstructed furnaces based primarily on finds from Chrysokamino, on Crete, where comparable structures had been documented, although with generally thinner walls than those found on Kythnos. The replicas were fuelled with charcoal and exposed to controlled air currents, artificially generated to simulate wind speeds encountered on Aegean promontories.
The experiments demonstrated that, under certain conditions, natural draught alone could produce temperatures sufficient for copper smelting. Even at relatively modest air speeds, some areas of the furnace exceeded 900°C, while temperatures above 1,200°C were recorded during the trials. Although the experiments could not reproduce every aspect of ancient production, their results challenged the assumption that wind and bellows had to be used simultaneously during the initial stage of smelting.
The most unexpected observation concerned the behaviour of the openings.
Holes facing the incoming current encouraged oxygen to enter. From some of the lateral and rear perforations, however, jets of flame emerged. The wind did not simply pass through the walls to feed the fire: as it moved around the furnace, it generated pressure differences that altered the flow of gases within the combustion chamber. The curvature of the walls, the positioning of the holes and their orientation relative to the current created zones where air entered and others where incandescent gases were expelled.
Openings that appeared equivalent could therefore perform opposite functions depending on their exposure. The geometry of the furnace itself played an active role in combustion.
Another essential condition emerged during the experiments: the charcoal had to be kept close to the upper rim. When the fuel level dropped by even a few centimetres, temperatures fell rapidly. The incandescent mass helped retain heat, while the availability of oxygen regulated the reactions needed to transform the ore. Insufficient ventilation or poor fuel management could compromise the entire process.
Generating intense heat was therefore not enough. It had to be maintained under relatively stable conditions by controlling the relationship between fuel supply, temperature and airflow.
The choice of location may have been equally decisive. If combustion depended on atmospheric currents, the furnaces had to be positioned with regard to wind exposure, direction and consistency. Ore, fuel and clay could be carried to a promontory where a resource that could neither be gathered nor stored was already available.
Natural draught made it possible to sustain the fire without continuous mechanical effort. This may also have influenced the organisation of labour: an operator would not necessarily have been tied to a bellows throughout the smelting process and could, at least in theory, have tended several furnaces. Experimental reconstruction makes this possibility plausible, though it does not establish how work was actually organised at the ancient sites.
Dependence on atmospheric conditions, however, introduced variability that was difficult to control. A weak current could slow the process, while a change in wind direction might alter the distribution of heat. We do not know whether the metalworkers waited for particular times of day, chose different exposures according to the season or adjusted the orientation of the furnaces to the prevailing winds.
The presence of perforated furnaces at several Aegean sites attests to the spread of a technological solution without implying that identical procedures were followed everywhere. Differences in wall thickness, clay composition and overall dimensions suggest local adaptations. Building the furnace itself also demanded specialised skills: preparing a clay body capable of withstanding heat, shaping the walls, making the perforations and producing a structure strong enough to endure the metallurgical process.
Ceramic and metallurgical knowledge thus came together in an object destined to deteriorate through its own use.
In the experiments, the furnaces developed cracks as a result of the high temperatures. The fragments produced by these fractures showed characteristics comparable to those recovered during excavation. Partial damage to the apparatus was therefore consistent with its normal operation and did not necessarily indicate an error in construction or use.
The walls retained traces of heat and contact with molten material. What they could not preserve was the movement of air that had helped bring about those transformations.
What survives of this technology consists largely of fragments of an immobile structure whose operation depended on an external force. The furnace had to be placed within an atmospheric current that was not part of the construction itself, yet was essential to its effectiveness.
When the wind ceased, that component of the apparatus disappeared.
Only the openings through which it had passed remained.
Note: The documentation includes notes and materials gathered through field research, meetings and conversations with local residents, alongside bibliographic research and further reading, together with photographs taken during the study trip to Greece between mid-September and 7 November 2021.
The materials presented document an ongoing research process and form part of an evolving archive, whose contents will continue to be expanded, developed and revised until the completion of the final artwork, scheduled for late 2029.