



The Cave
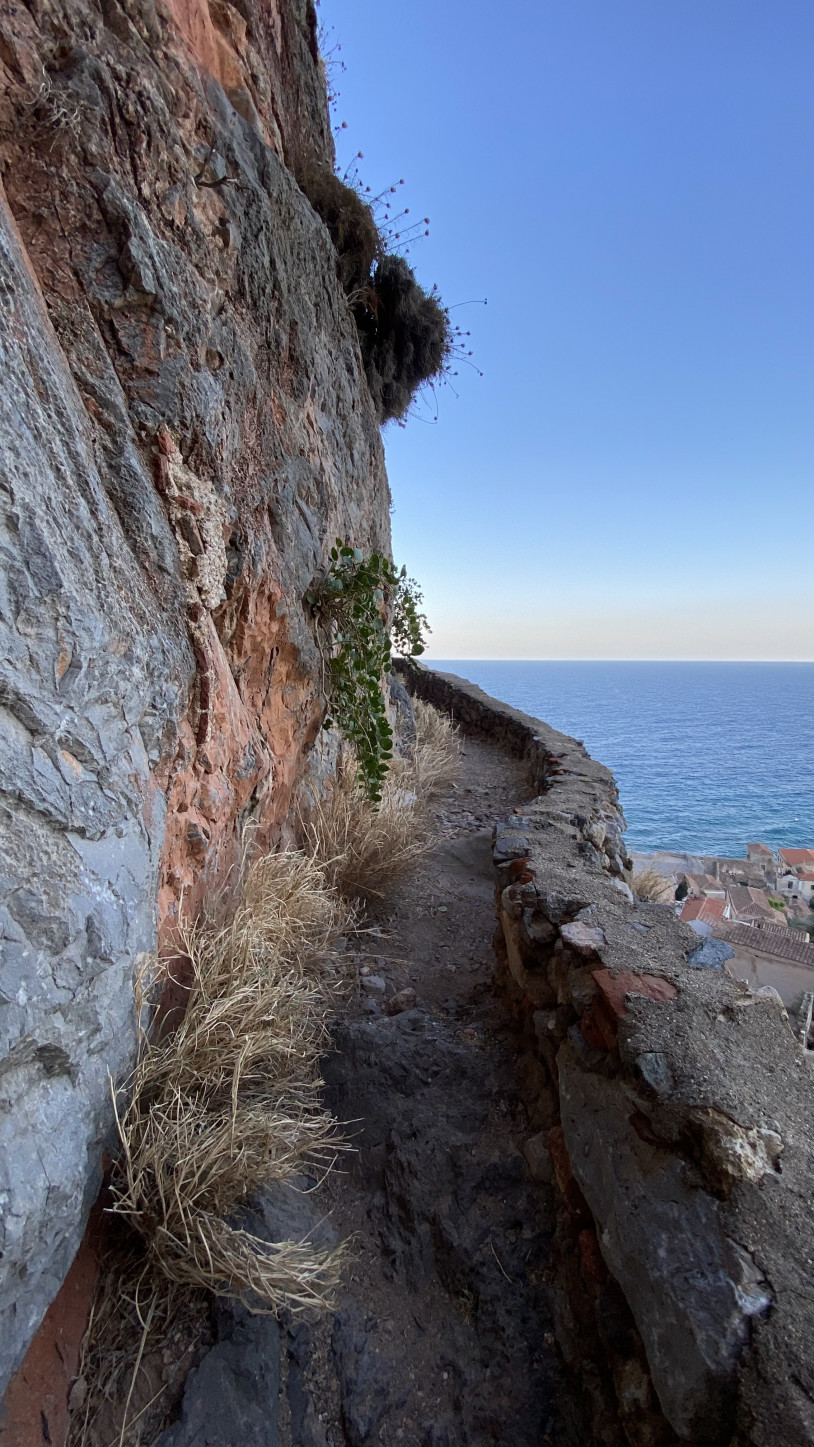
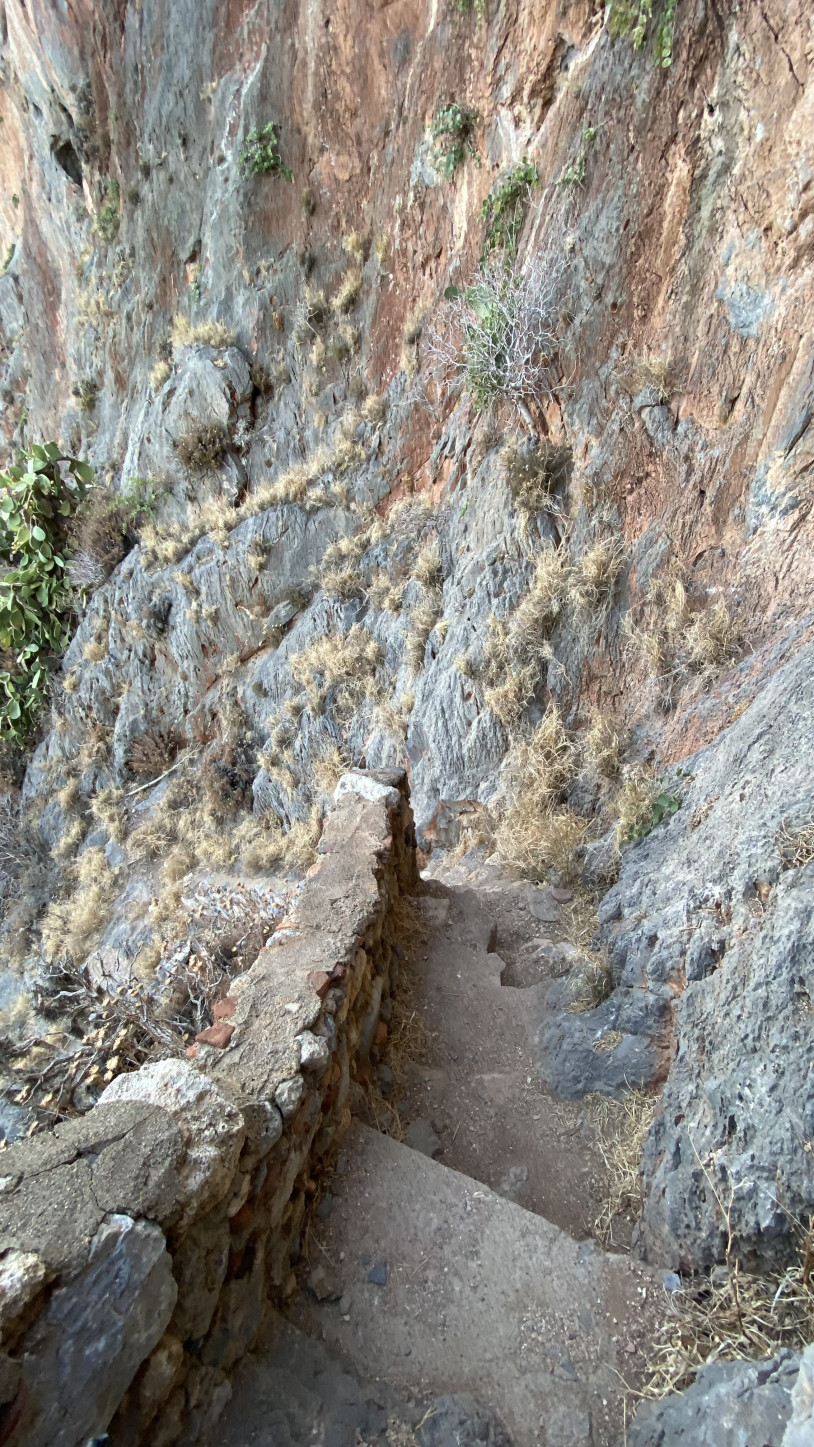
Along the ascent from Monemvasia's Lower Town to its Upper Town, a path branches off from the main route and follows the rock face. The passage is narrow and uneven, bordered by a low wall beyond which the rooftops of the town and the sea come into view. The rock is marked by fissures, small hollows and patches of reddish stone. In places, the path narrows as it winds around the outcrops of the mountainside; tufts of dry grass and plants rooted in the cracks spill over onto the path.
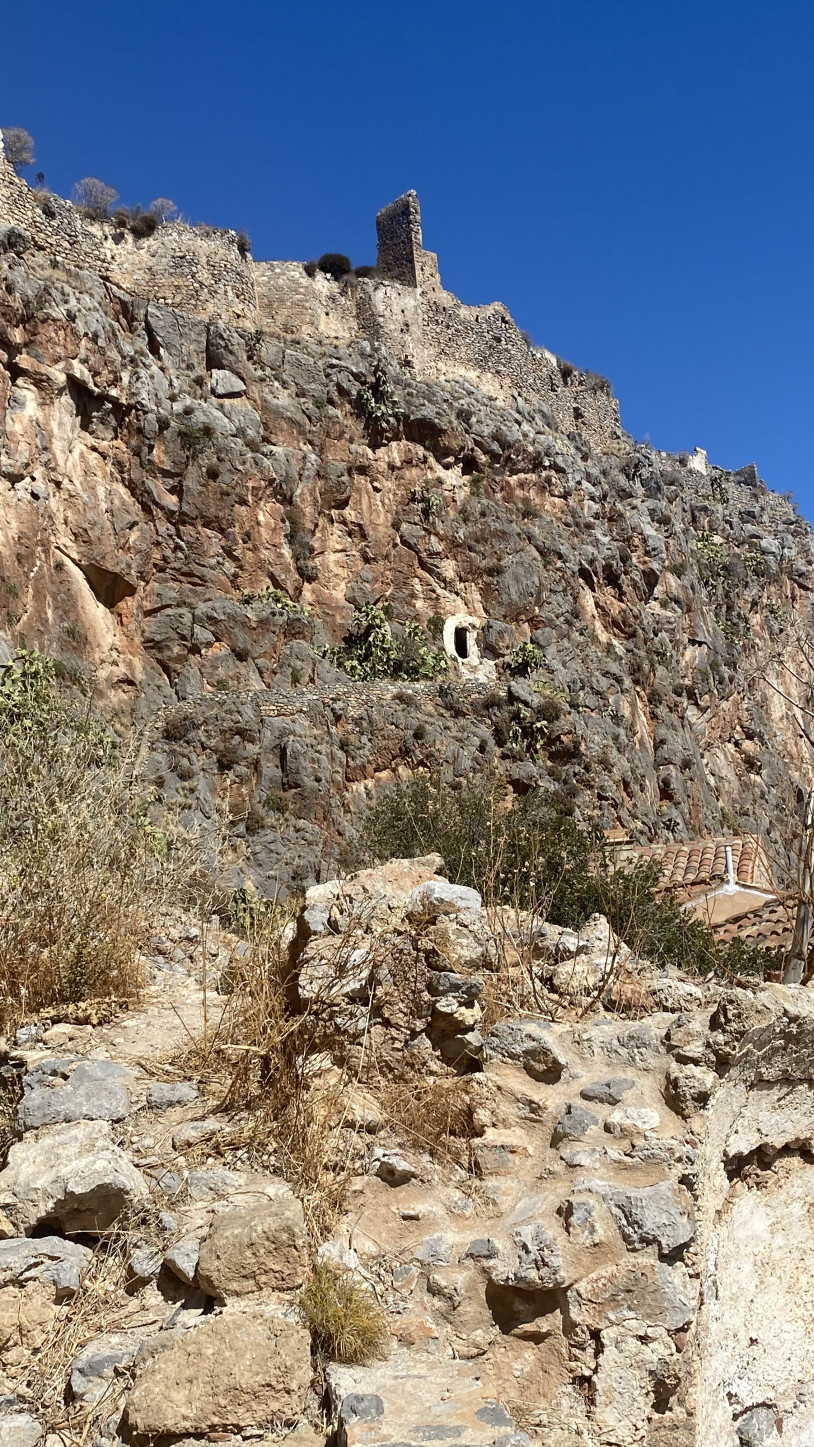
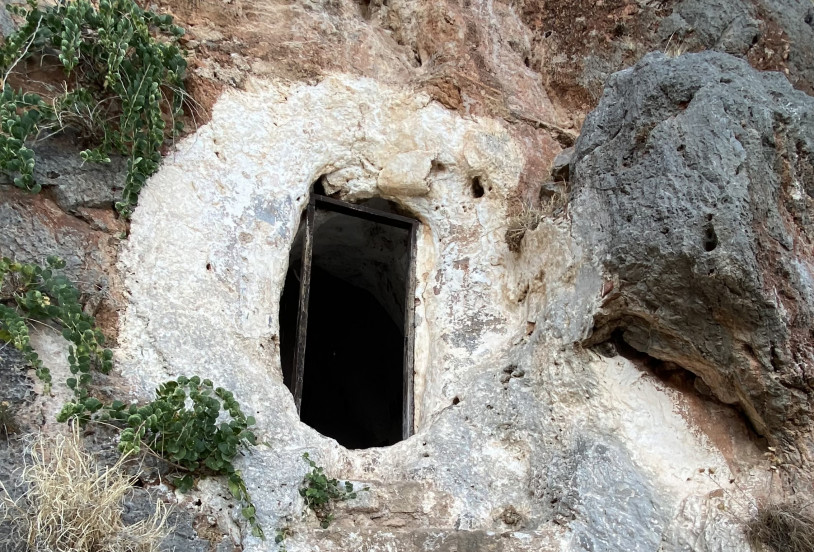
The entrance to the cave appears as a dark opening edged by a band of whitewash applied directly to the rock. A few worn steps lead to a wooden door fitted into the stone, with nothing resembling the façade of a church. From outside, there is no telling how deep the cave extends or how the space within is arranged.
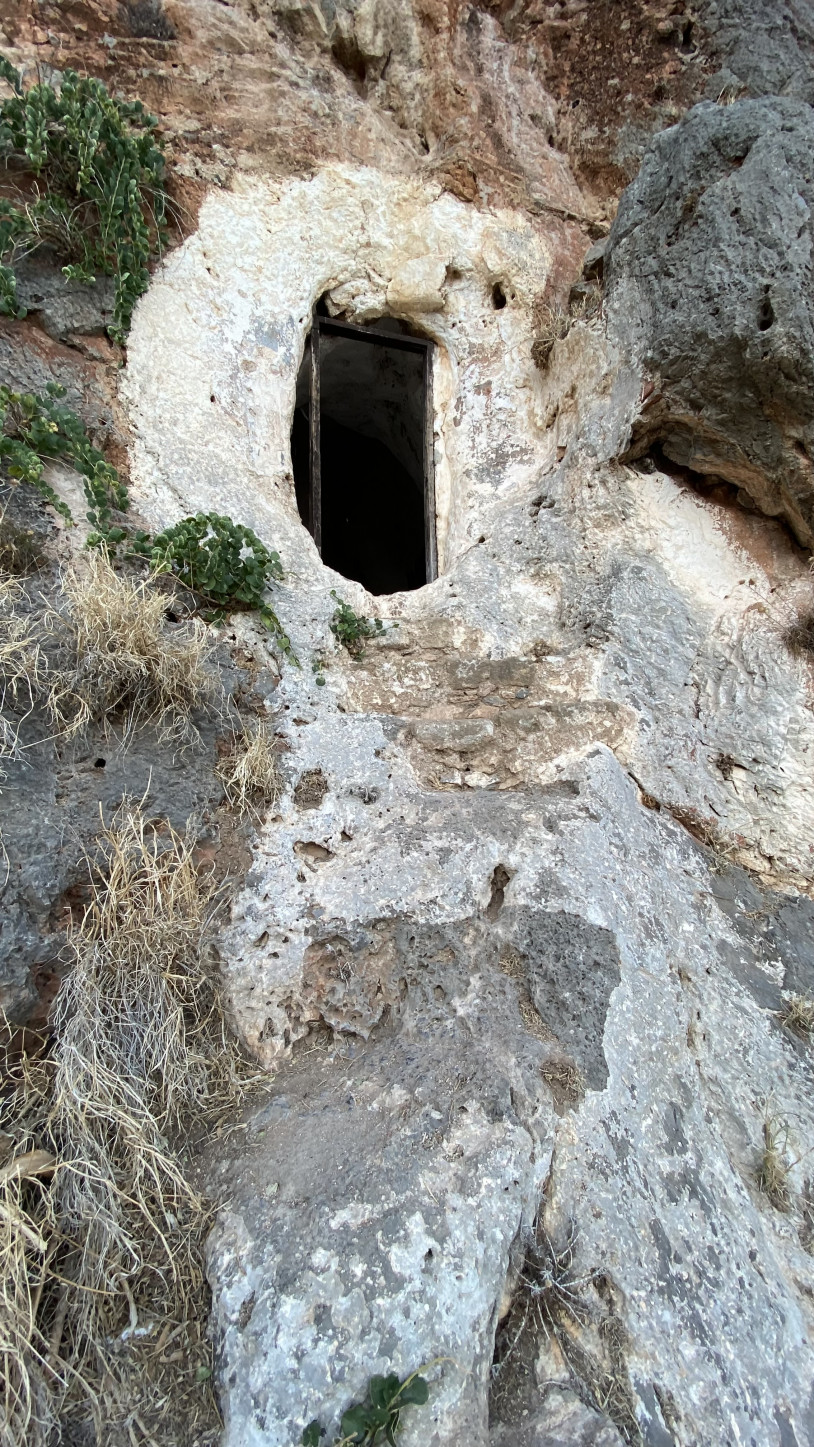
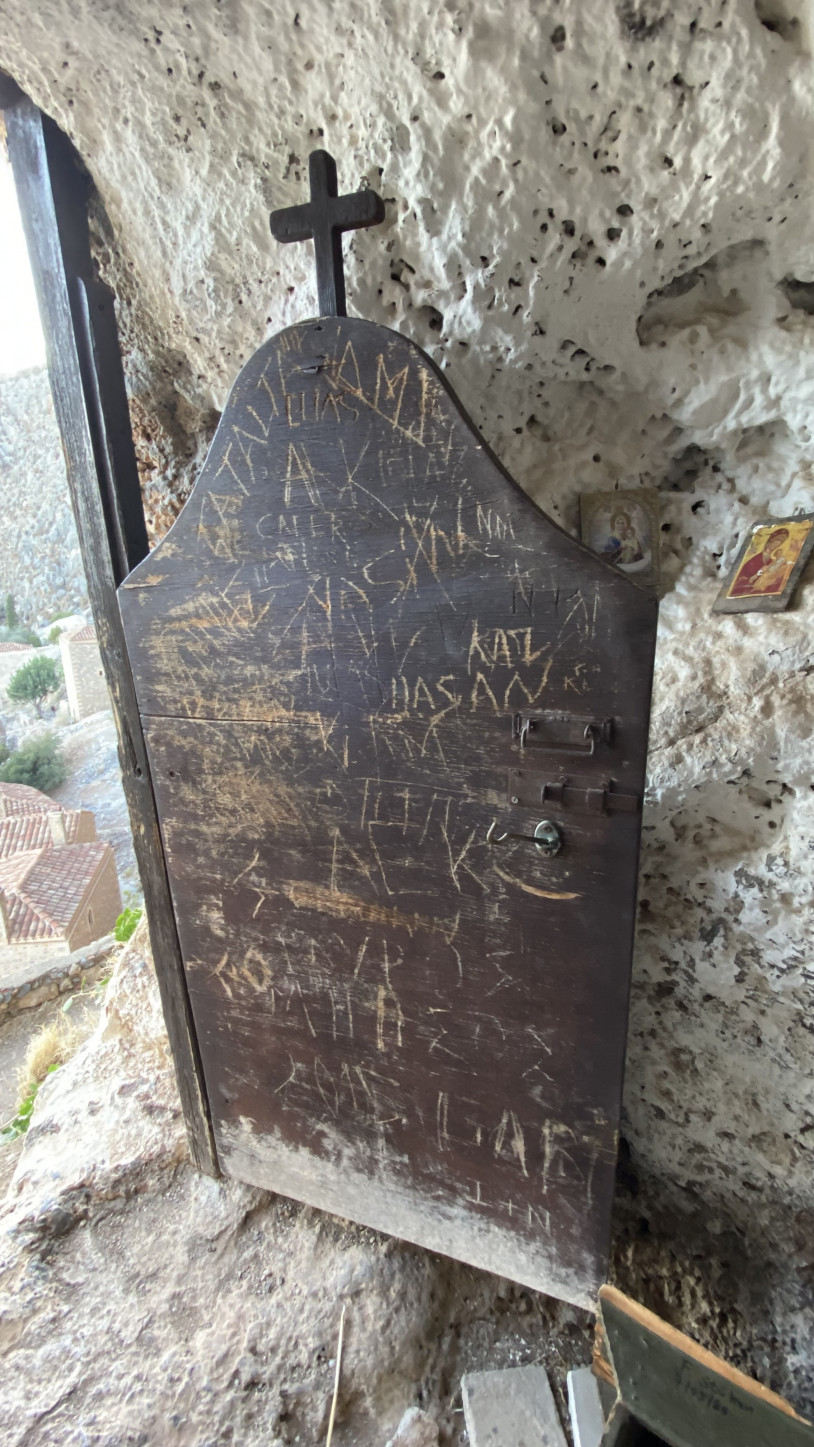
The small cave church is dedicated to the Twelve Apostles. Older inhabitants of Monemvasia also called it the navel of the castle, ο ομφαλός του κάστρου. The cave is regarded as a particularly simple form of hermitage, although no one knows who may have sought seclusion here, or when it first became a place of prayer.
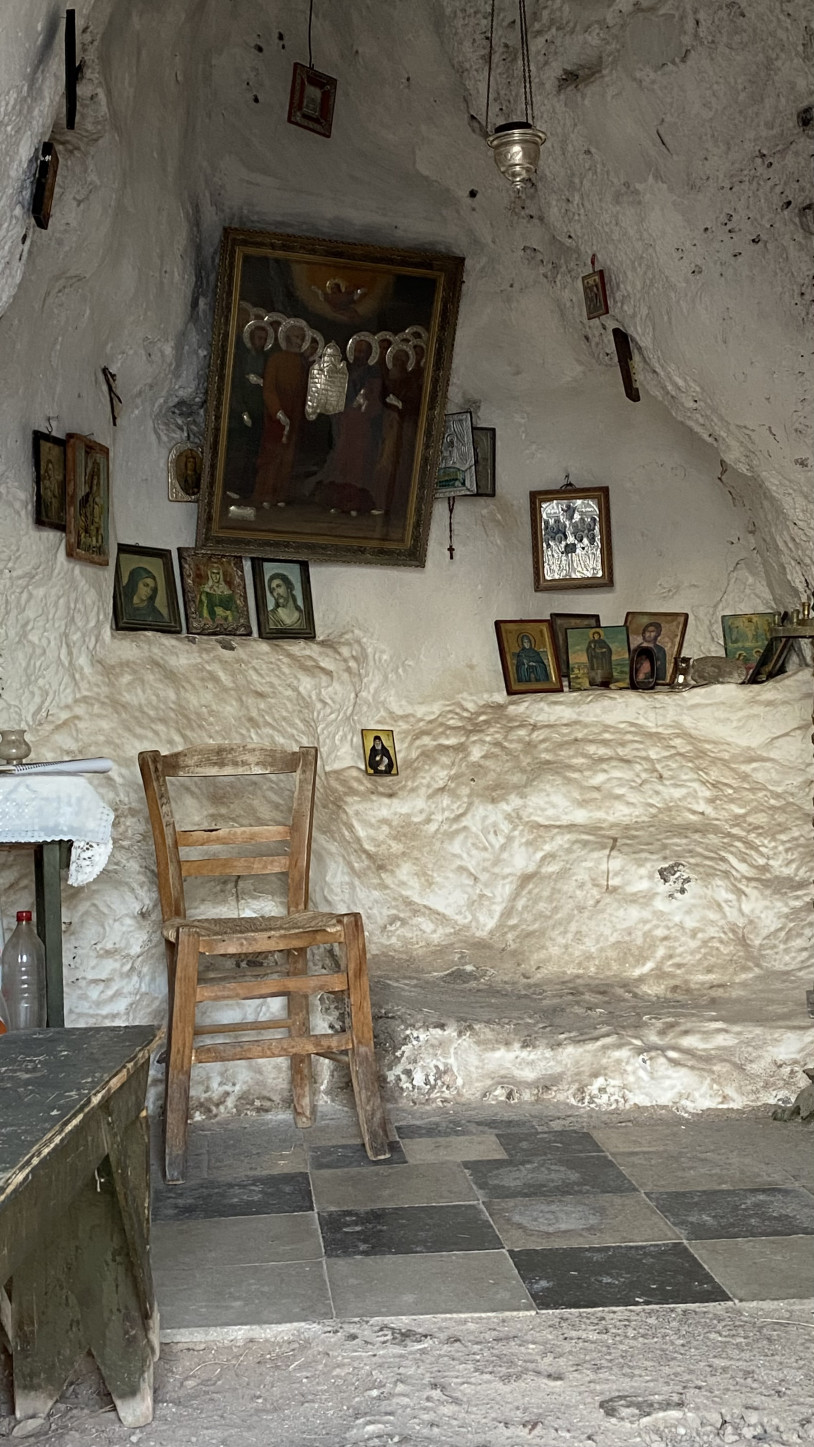
The whitewash follows the irregular contours of the rock, leaving its fissures and recesses partly exposed. The cave extends deeper into the rock towards the back, where natural ledges serve as shelves for religious images. There is no clear division between what has been built and what belongs to the cave's original formation.
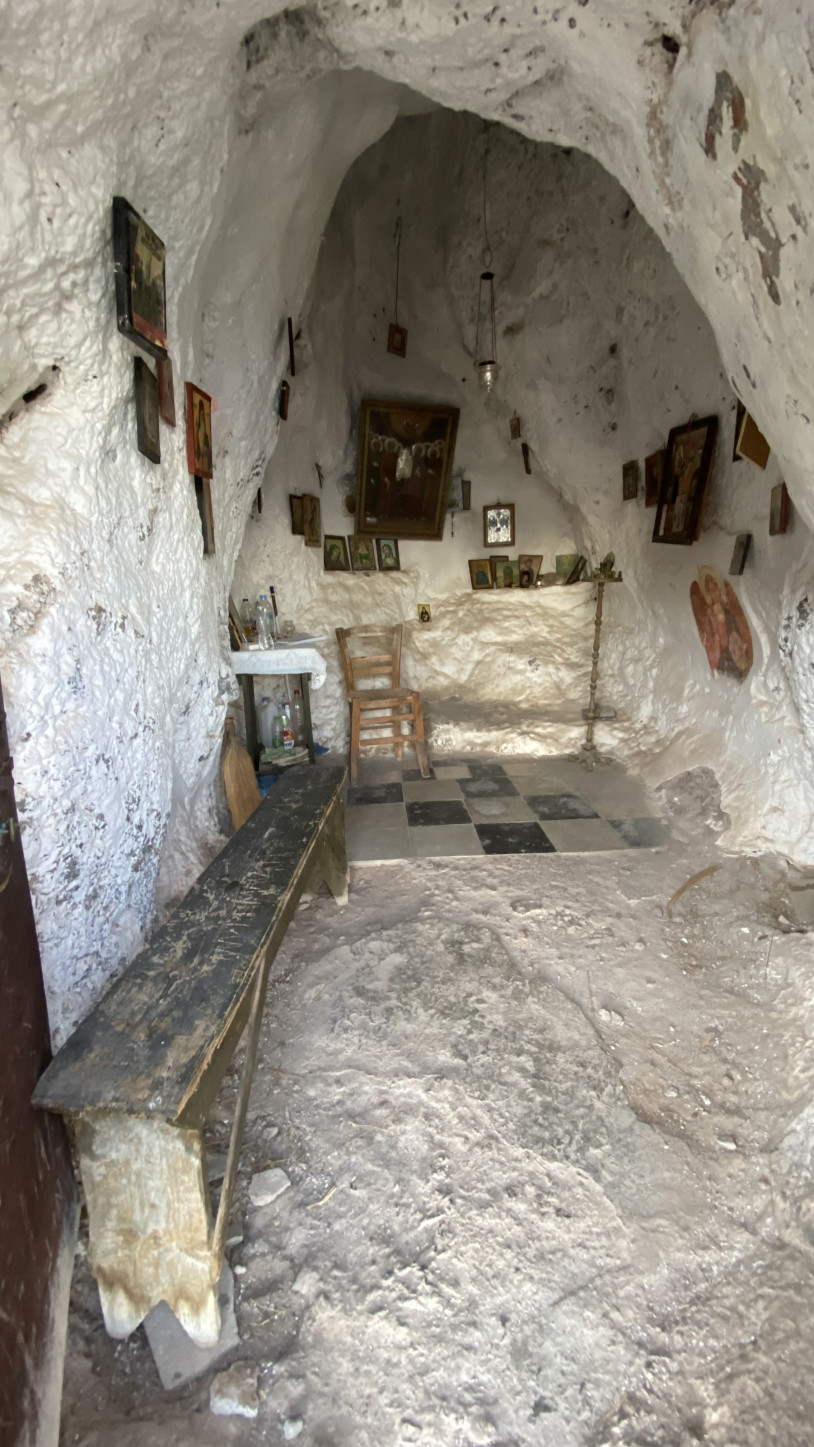
A long wooden bench runs along the left-hand side, its surface darkened and worn, its legs resting directly on the rock. A little further in stands a wooden chair with a ladder back. A small table covered with a pale cloth holds several bottles of water and other containers; more bottles have been placed on a shelf beneath it. A broom leans against the wall.
A metal votive lamp hangs from the ceiling on a long chain. On the right, a metal cross rises on a tall stand in front of the wall. At the back, a section of the floor is covered with black-and-white tiles arranged in a chequerboard pattern. Towards the entrance, the tiling ends and the bare rock reappears.
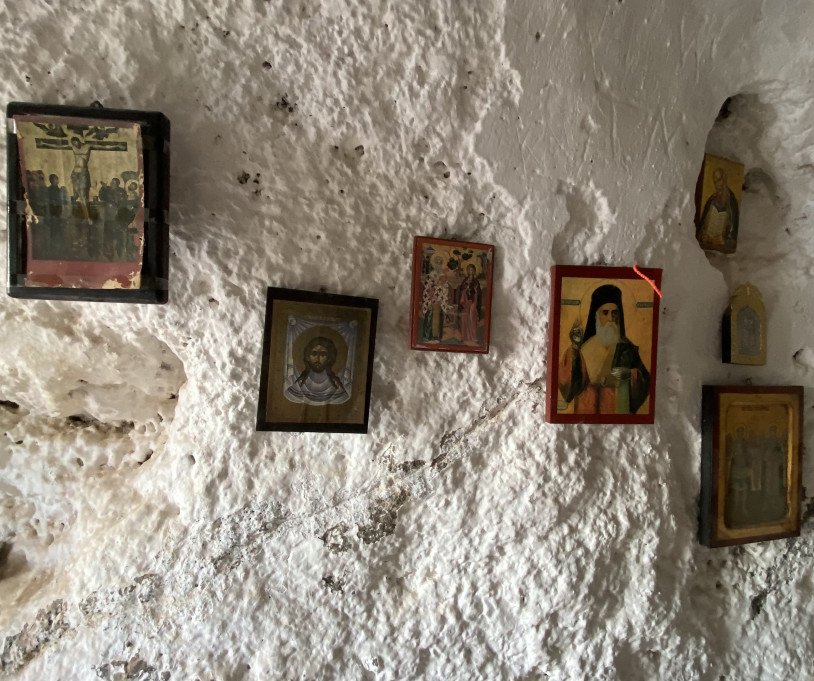
Devotional images occupy almost every available surface. Some are fixed directly to the stone, others rest on ledges or are tucked into small niches. A Crucifixion in a dark frame hangs on the left-hand wall. Nearby is an image of Christ's face. Higher up, a saint with a long white beard is depicted against a red and gold background. The frames vary in size and appearance, and the images follow no particular arrangement: each seems to have found a place wherever the surface of the cave could support it.
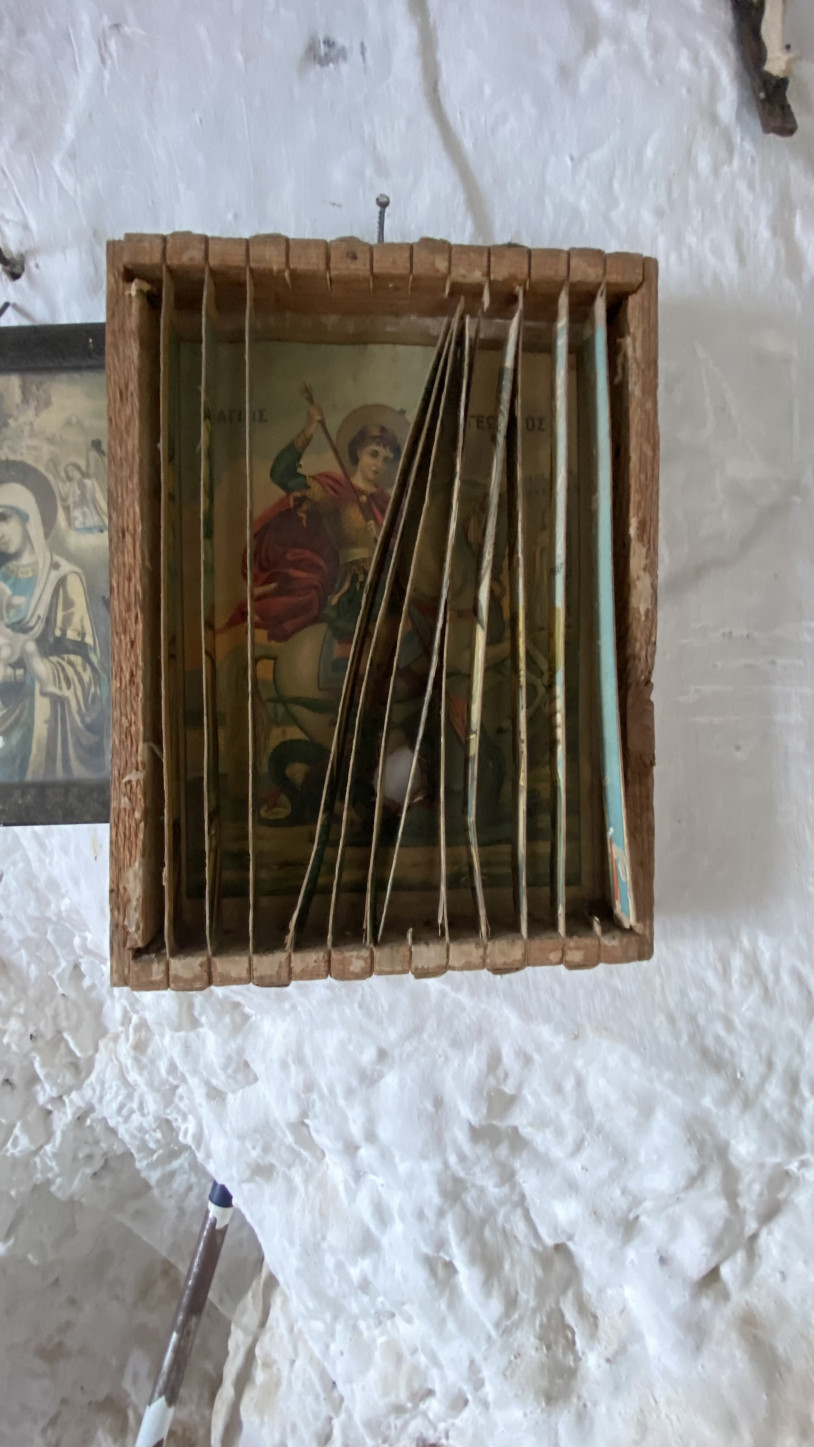
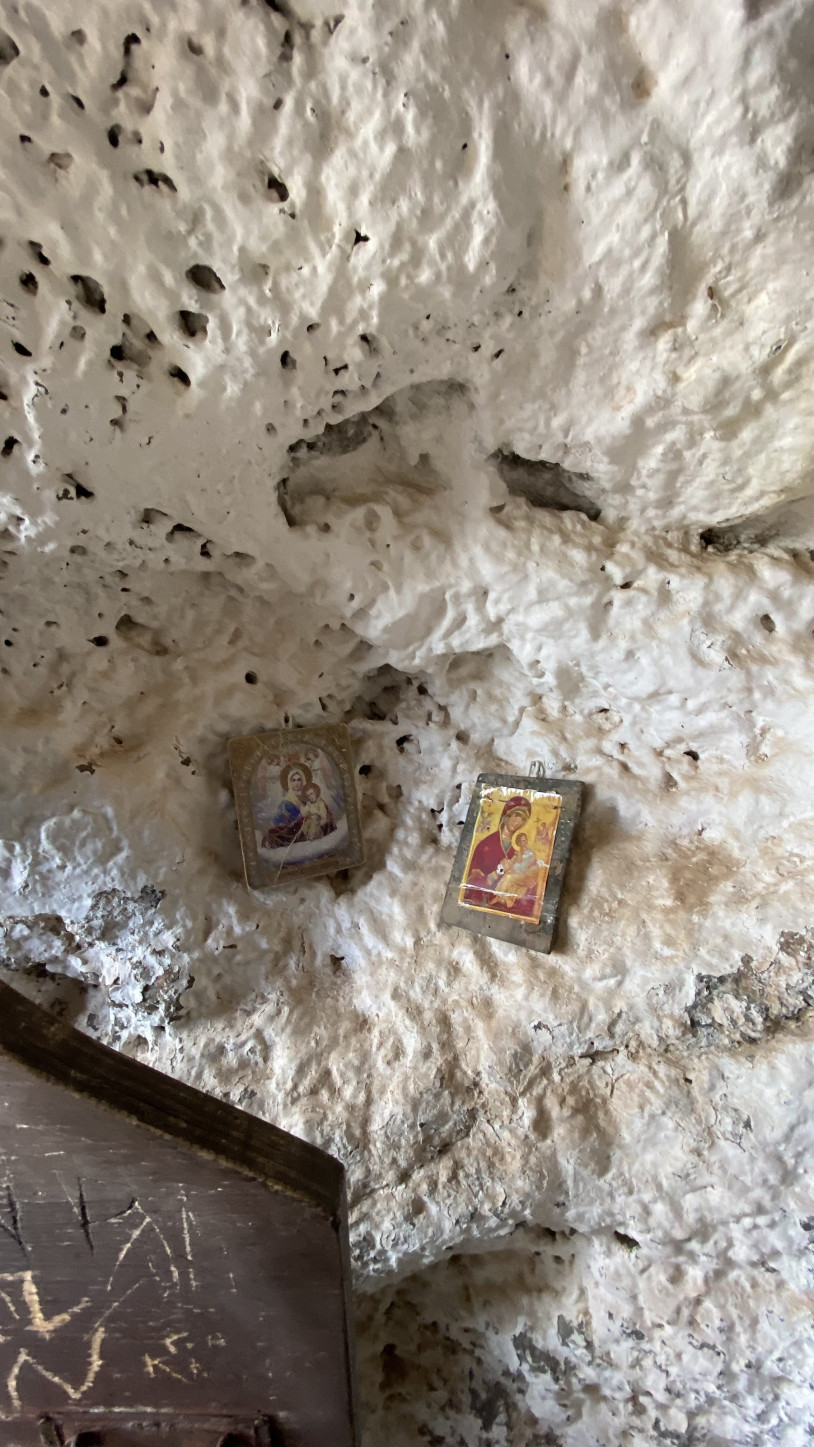
Some are housed in small wooden cases. In one, a series of thin vertical slats partly conceals the sacred figure, leaving it visible only through the gaps. Elsewhere, two small icons rest in hollows in the rock.
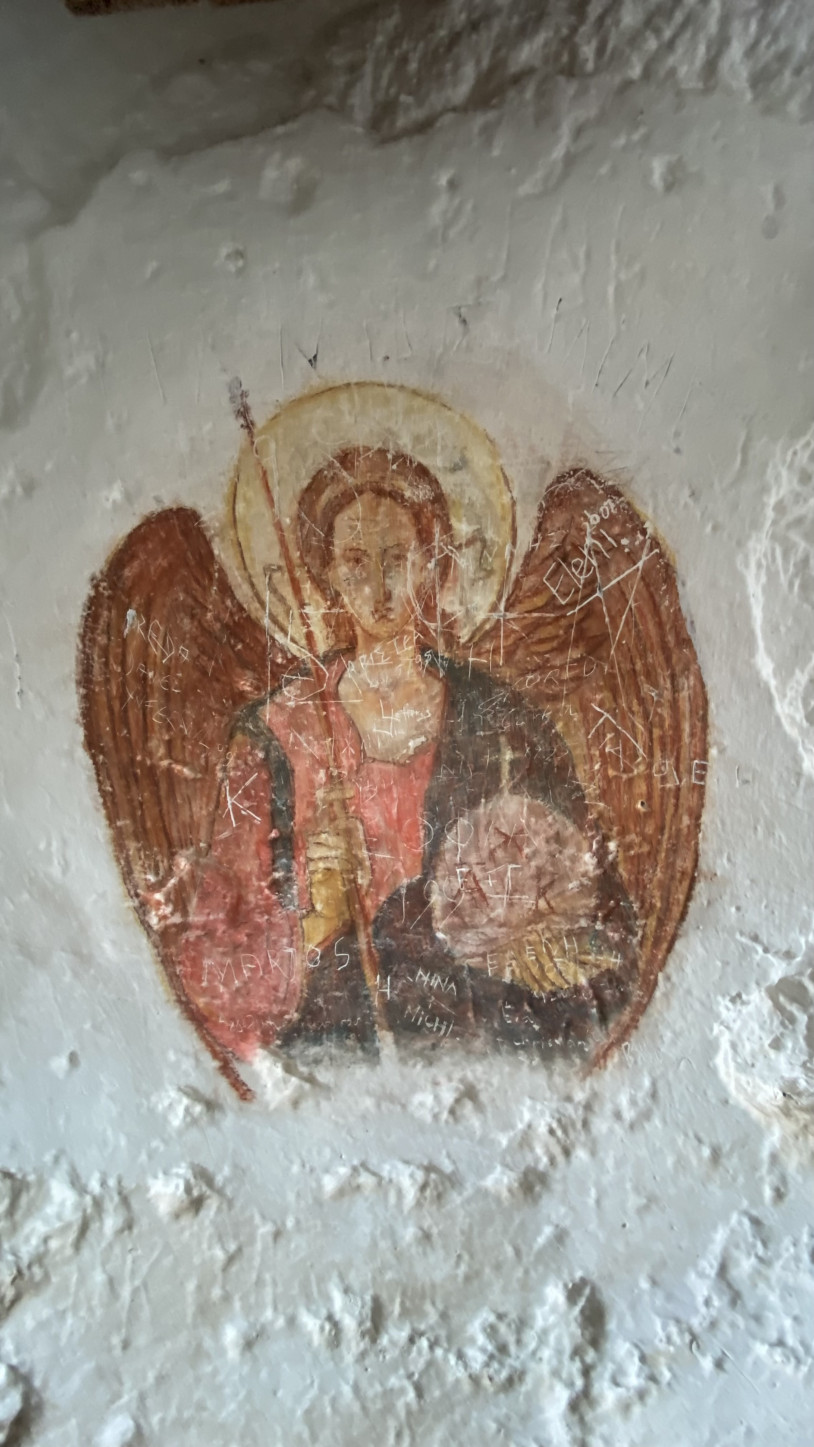
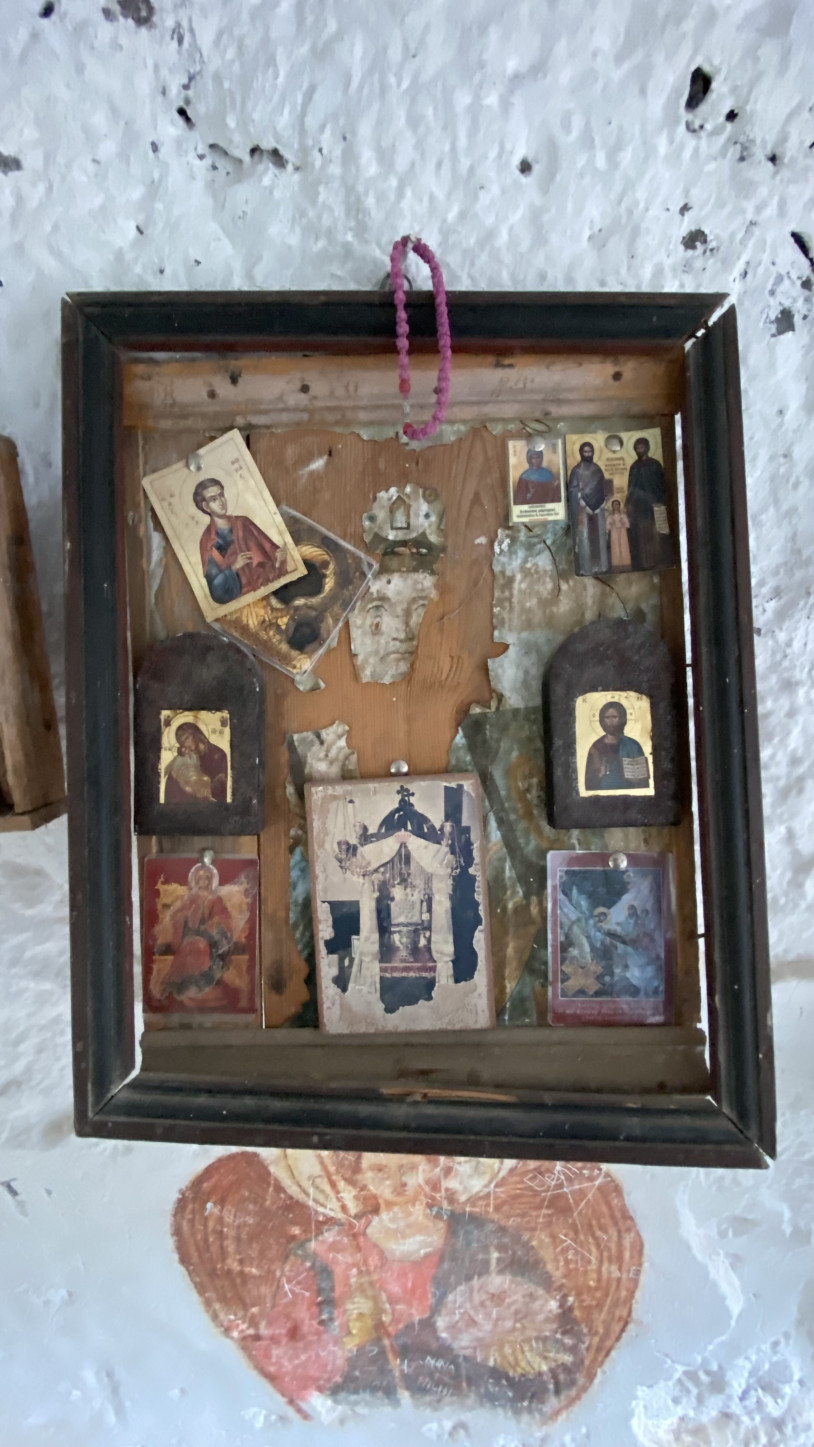
Among these images, fragments of post-Byzantine wall paintings survive, attributed to the second period of Venetian rule in Monemvasia, between 1690 and 1715. On the right-hand wall, a winged figure with a pale halo and broad reddish wings can still be made out. Numerous names and other marks have since been scratched across the painting. A frame containing smaller devotional images now partly covers the figure.
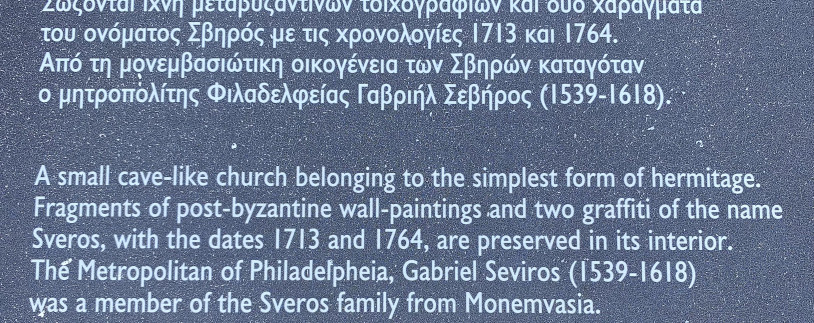
The walls also bear two graffiti inscriptions with the same name, Σβηρός, Sviros, accompanied by the dates 1713 and 1764.
The first inscription dates from the final years of Venetian rule. In 1715, Monemvasia was conquered by the Ottomans. By the time the name was inscribed a second time, fifty-one years later, the town had been under a different government for almost half a century.
We do not know whether the inscriptions were left by two men from the same family, by people with no connection to one another, or by someone returning to the cave many years later. The name Sviros had been known in Monemvasia for centuries and appears in the histories of several local families. Yet no evidence allows either inscription to be attributed to a particular person.
No identifiable account survives of a hermit who may have lived here. The cave may once have sheltered someone who withdrew to pray, away from the houses and streets without entirely leaving the town behind. We do not know whether anyone lived here continuously or came only from time to time, whether religious services were held regularly, or whether the cave was visited only by those seeking a moment of solitude.
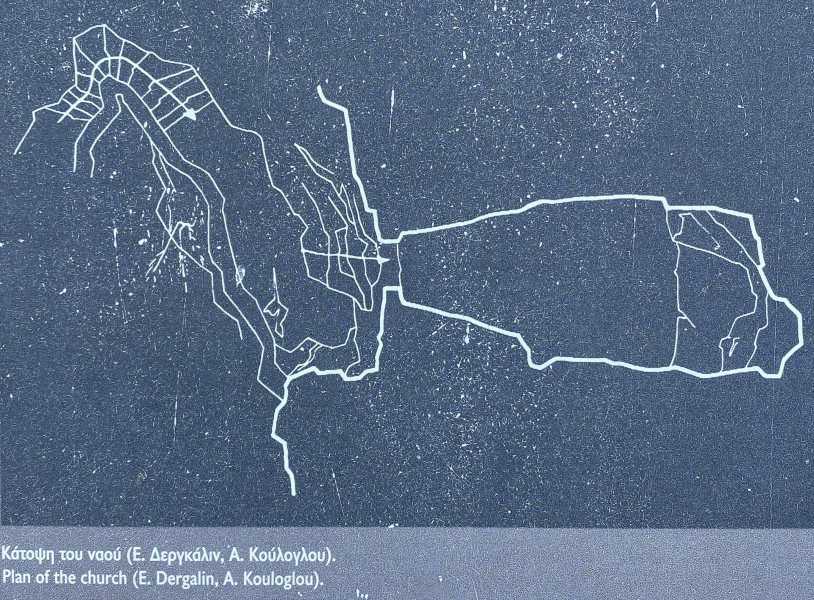
The architectural plan of the chapel shows an elongated, irregular cavity consisting of a principal space and a succession of narrowings and recesses. Its outline follows no regular geometry. The door, the small tiled area, the ledges adapted for use as shelves and the few built elements occupy only parts of a space whose shape is still determined by the rock.
On the ledge at the back, smaller icons have been arranged beneath a large religious image. Some have wooden frames, while others are protected by glass. Along the wall, the images overlap the whitewash and the traces of earlier paintings. One small icon has been placed very low down, almost level with the seat of the chair.
Near the small table are the containers, bottles and cleaning implements. The bench still runs along the side nearest the entrance. The votive lamp hangs in the centre of the cave, above the chequerboard floor.
Note: The documentation includes notes and materials gathered through field research, meetings and conversations with local residents, alongside bibliographic research and further reading, together with photographs taken during the study trip to Greece between mid-September and 7 November 2021.
The materials presented document an ongoing research process and form part of an evolving archive, whose contents will continue to be expanded, developed and revised until the completion of the final artwork, scheduled for late 2029.